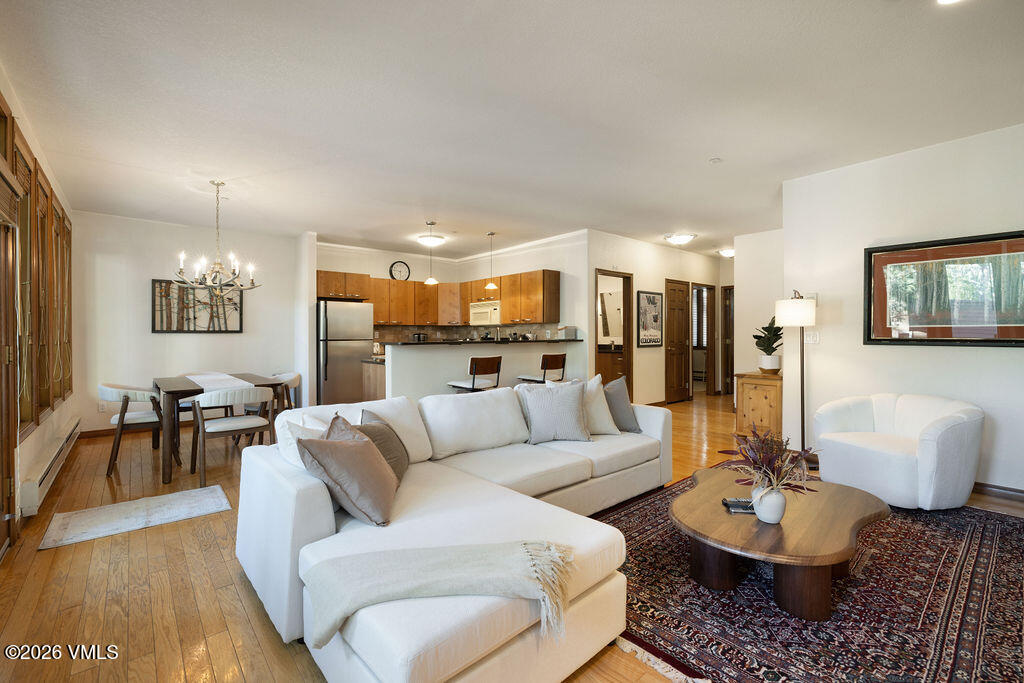
Open-plan living room with a white sectional, patterned rug, and wood-cabinet kitchen.
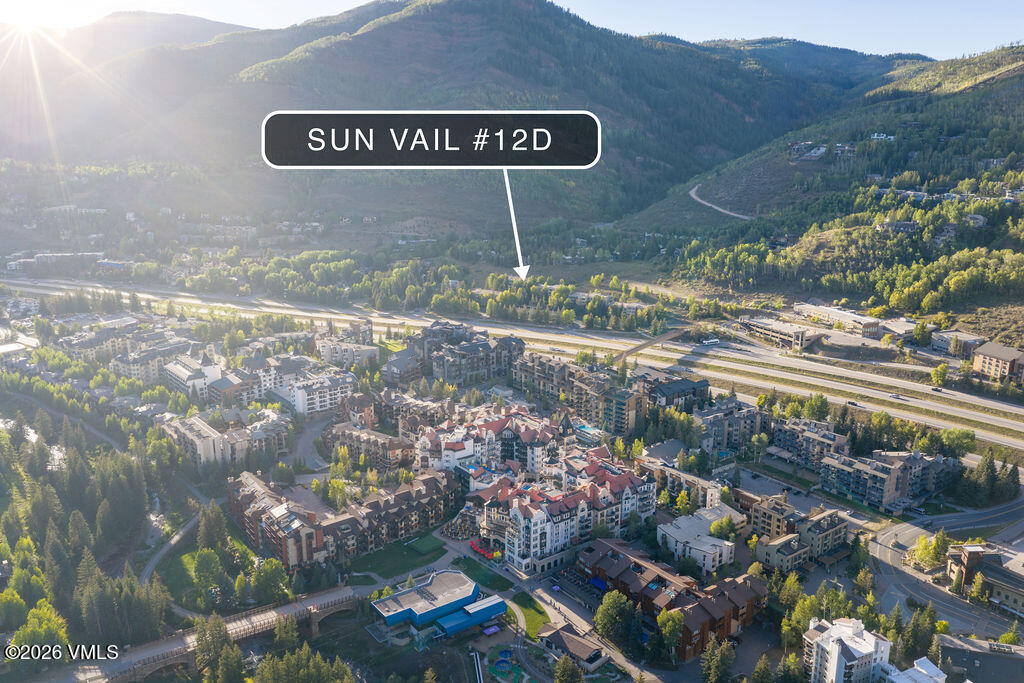
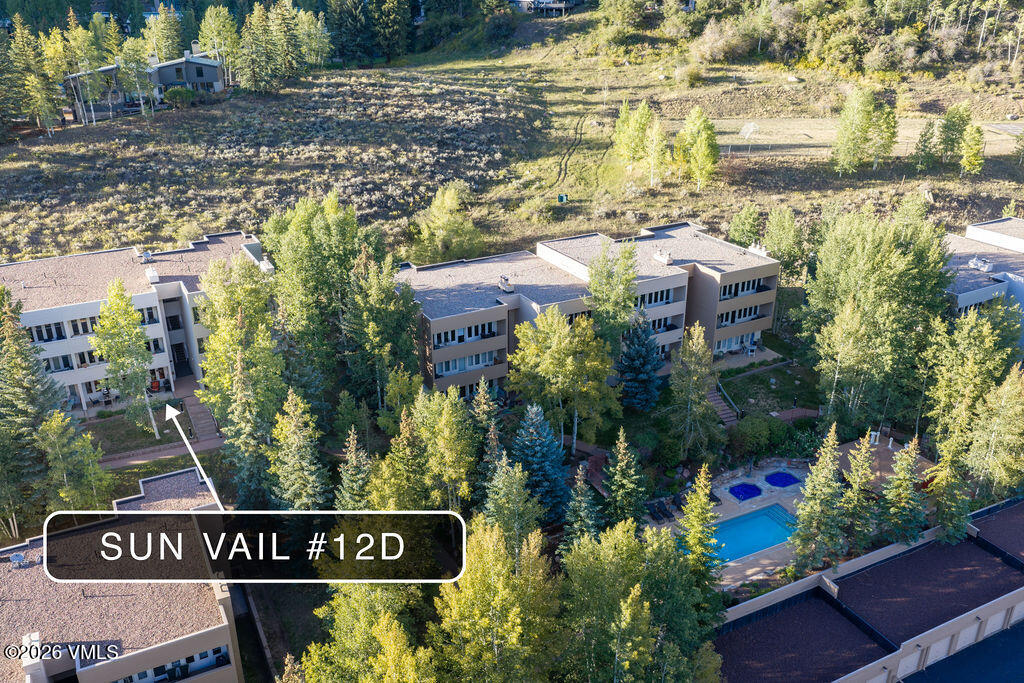
Aerial view of Vail buildings beneath mountains, with an arrow marking Sun Vail #12D.
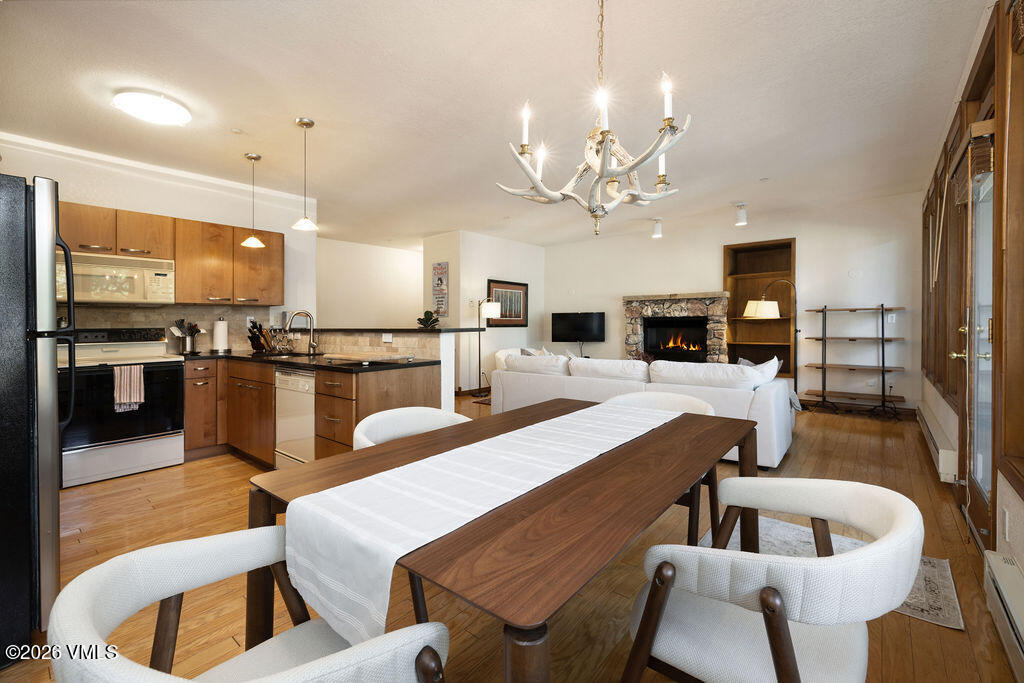
Open-plan kitchen and living area with a long dining table and stone fireplace.
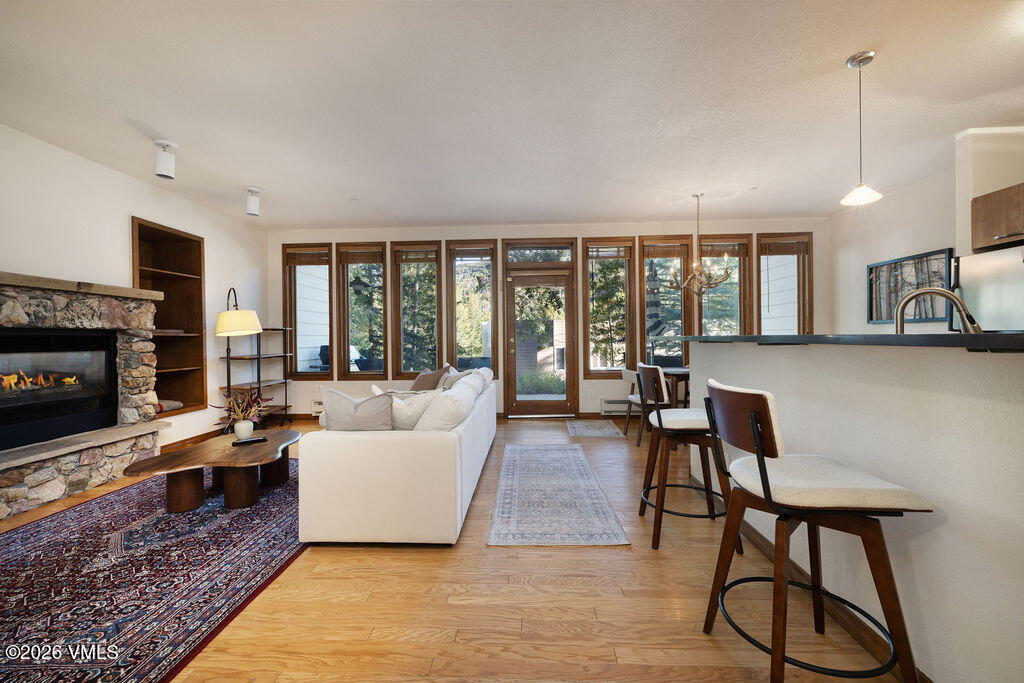
Living room with stone fireplace, white sofa, wood floors, and large windows.
Dining room with a dark wood table, white runner, and tall windows overlooking trees.
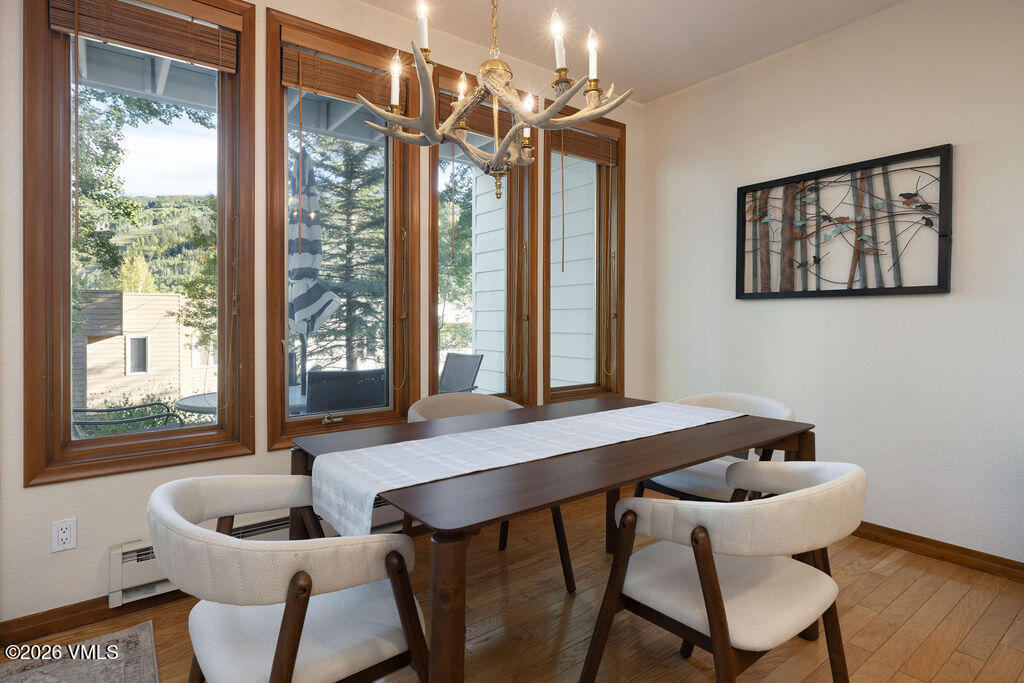
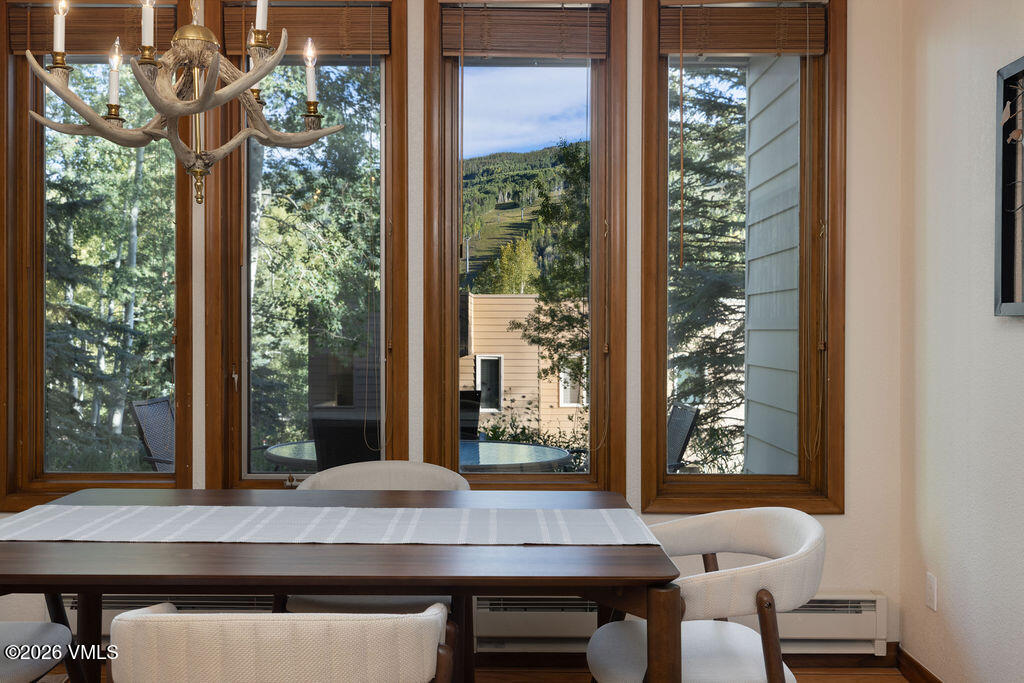
Dining room with a dark wood table, antler chandelier, and mountain views through tall windows.
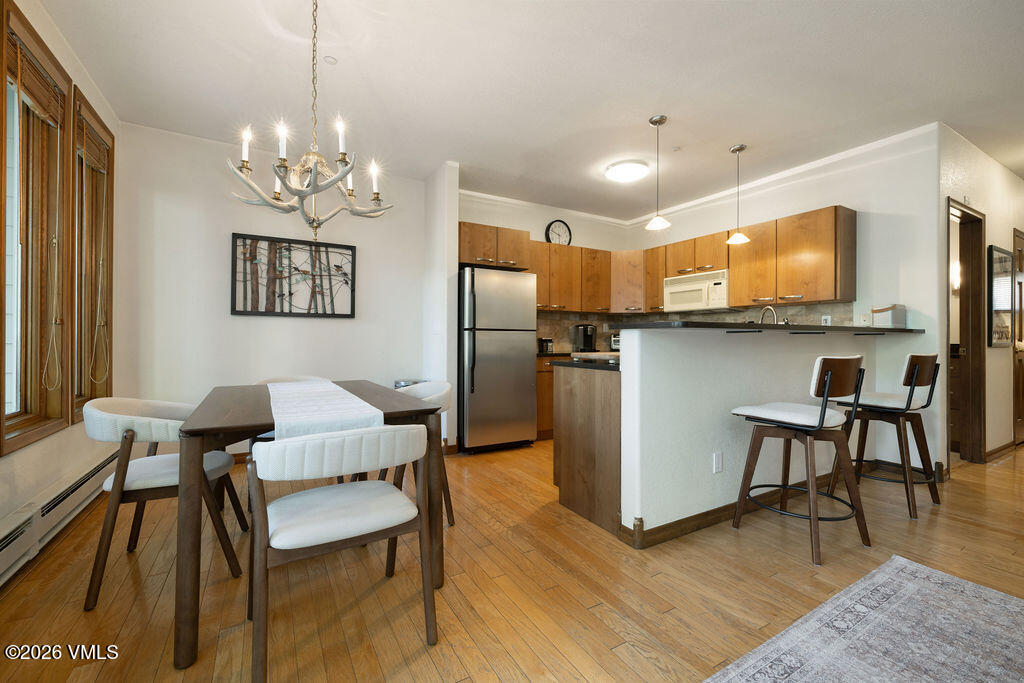
Condo kitchen and dining area with wood cabinets, stainless appliances, and a breakfast bar.
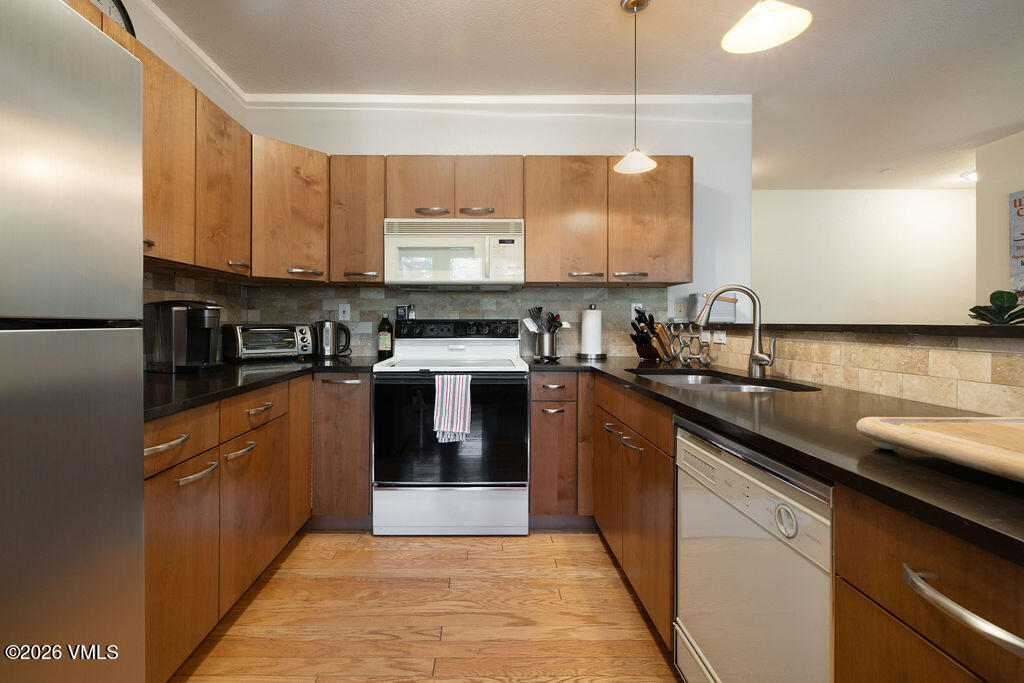
Kitchen with wood cabinetry, dark countertops, stainless refrigerator, and central range.
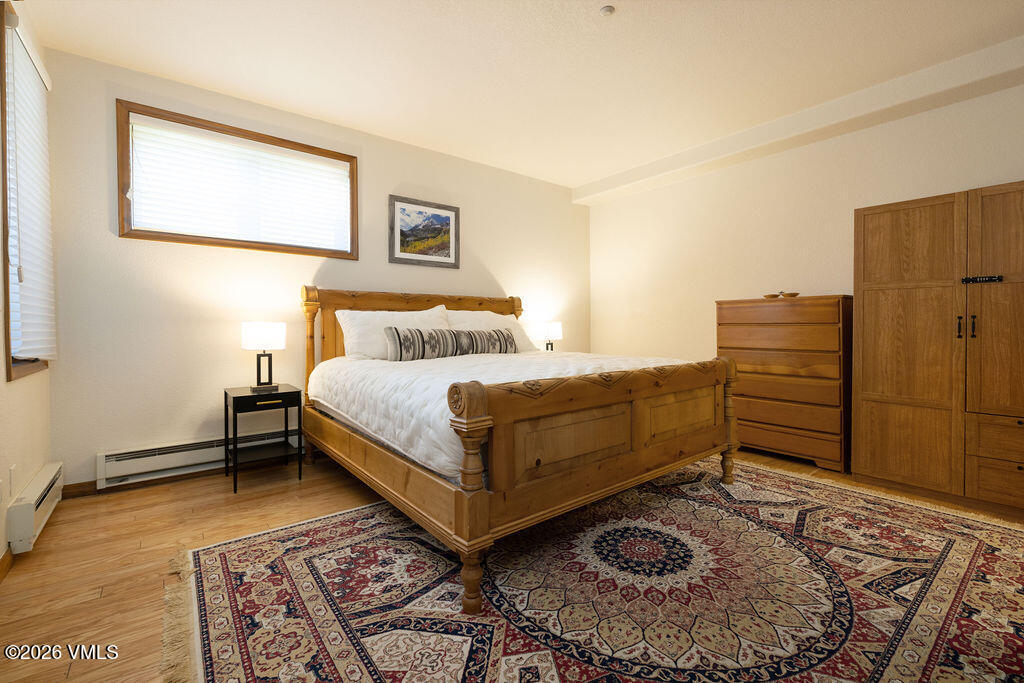
Bedroom with a wooden four-poster bed, patterned rug, and matching dresser and wardrobe.
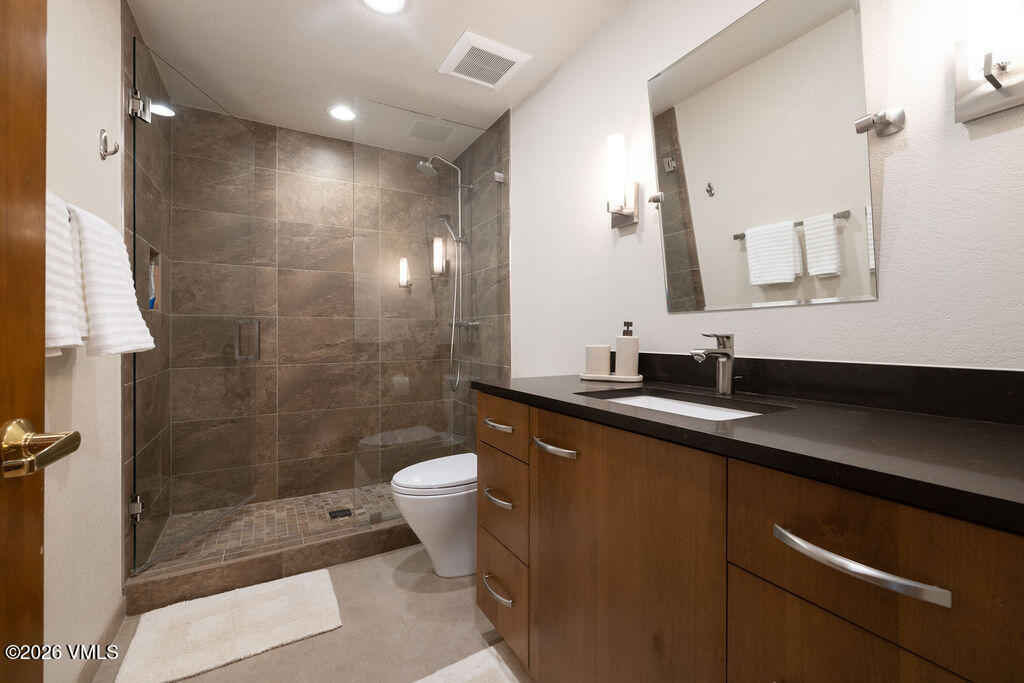
Bathroom with a dark stone-tile walk-in shower and long wood vanity.
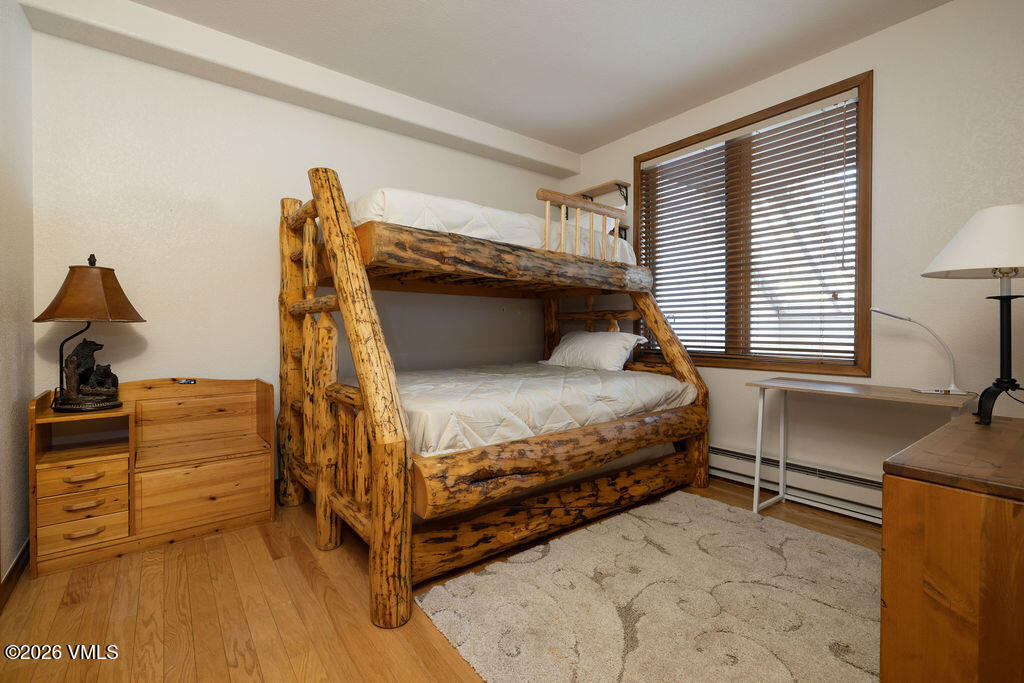
Bedroom with a rustic log-frame bunk bed, wooden furniture, and a large window with blinds.
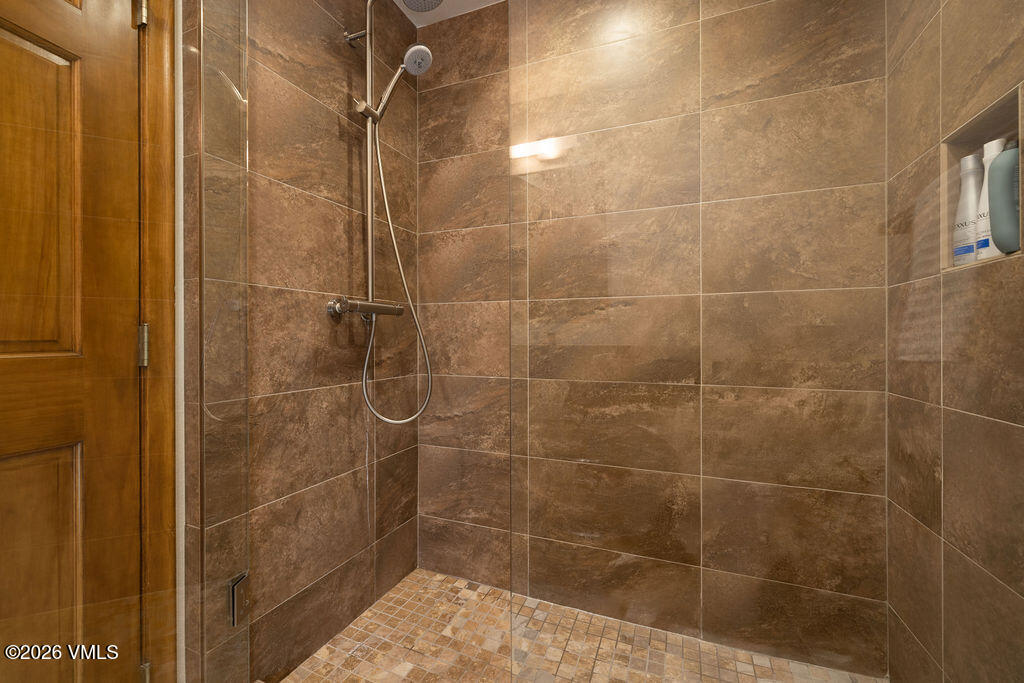
Walk-in shower with brown tile walls, a square-tile floor, handheld showerhead, and recessed niche.
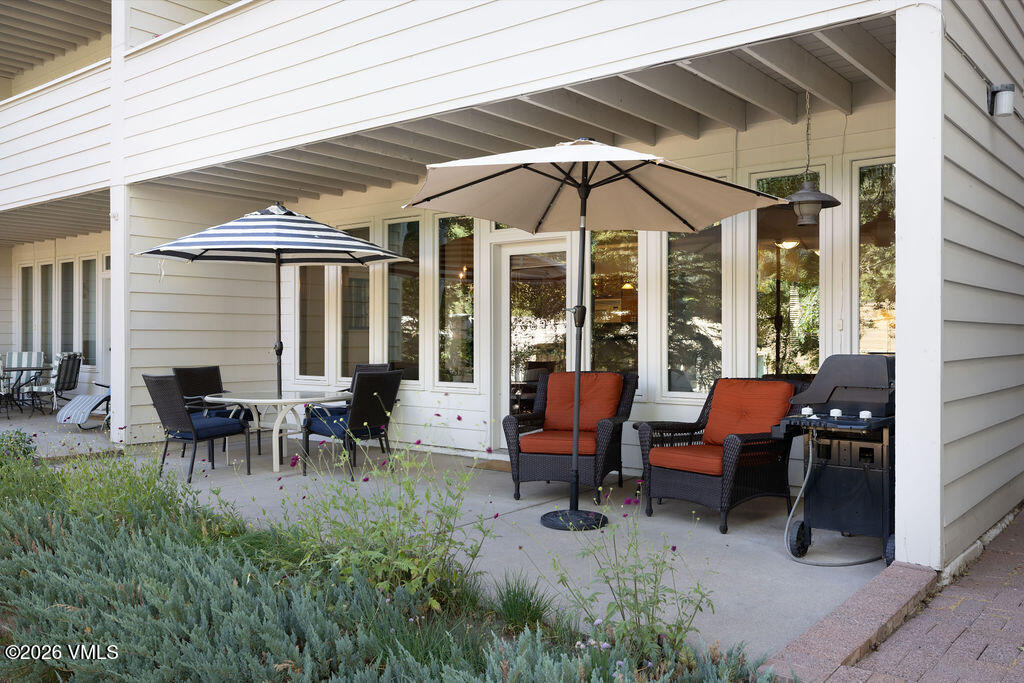
Covered patio with wicker seating, two umbrellas, and a barbecue grill beside the home.
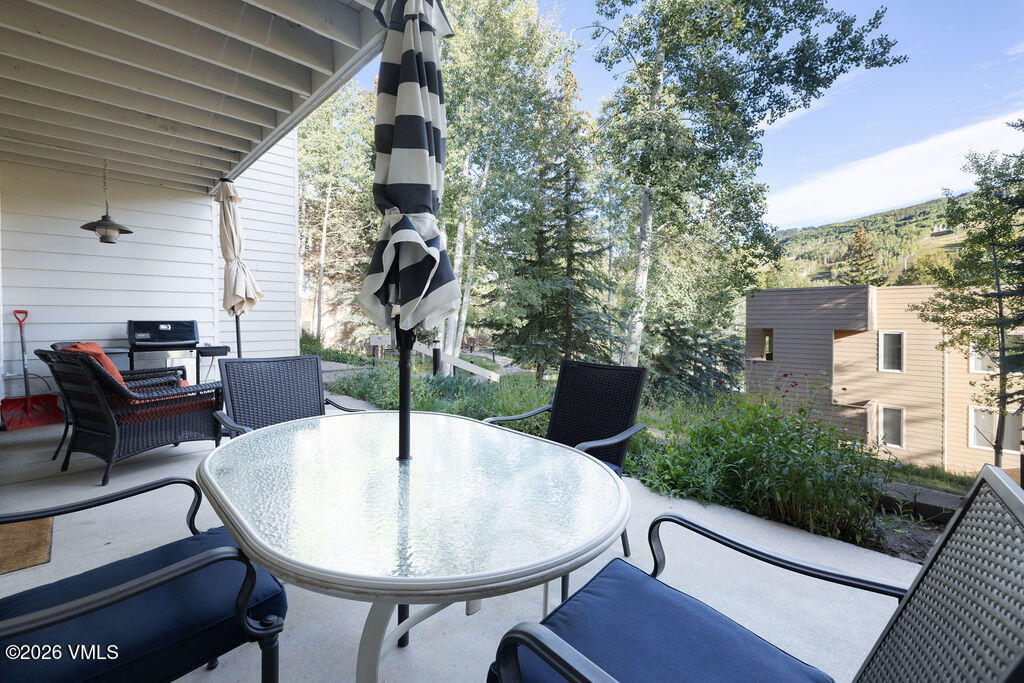
Furnished patio with a glass-top table and striped umbrella overlooking trees and a mountain slope.
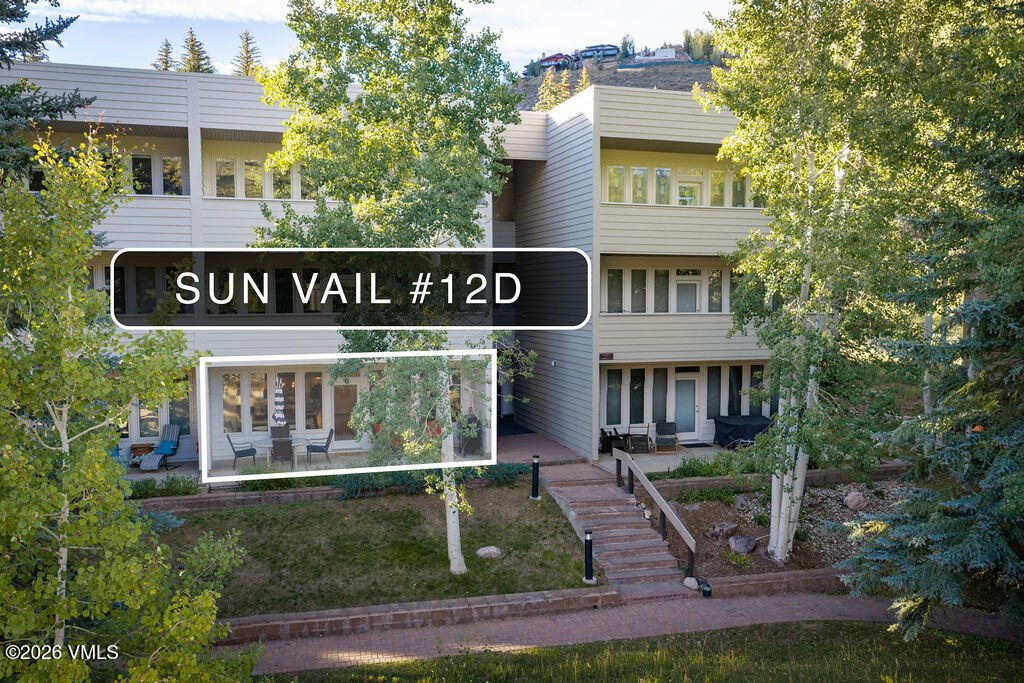
Sun Vail condominium exterior with Unit 12D’s highlighted ground-level patio and wooded surroundings.
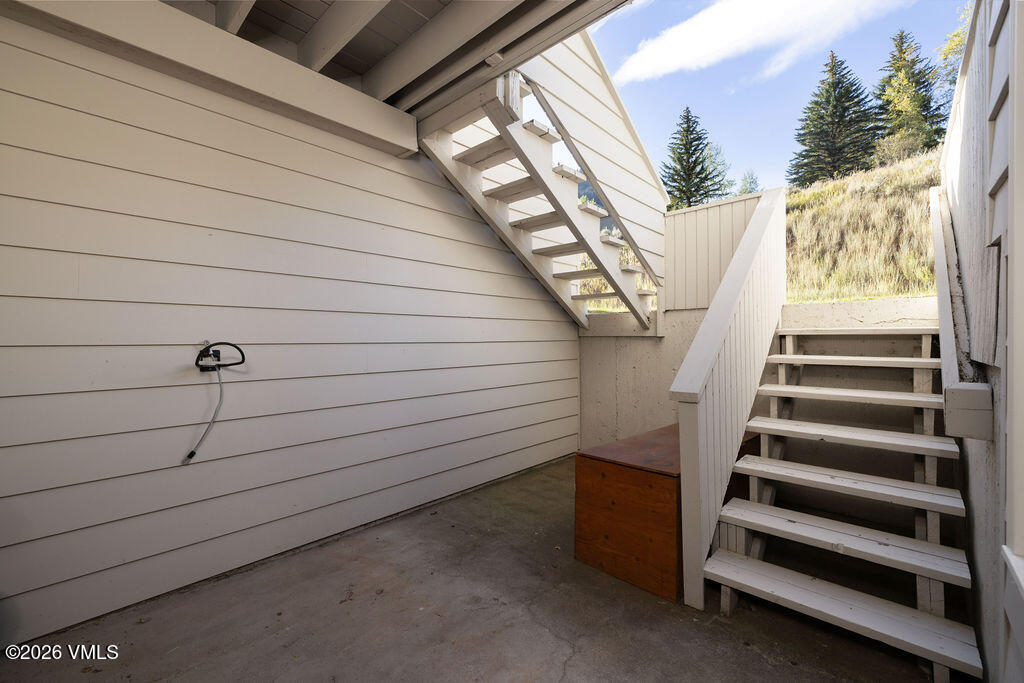
Exterior stairs and landing beside the home, with a grassy hillside beyond.
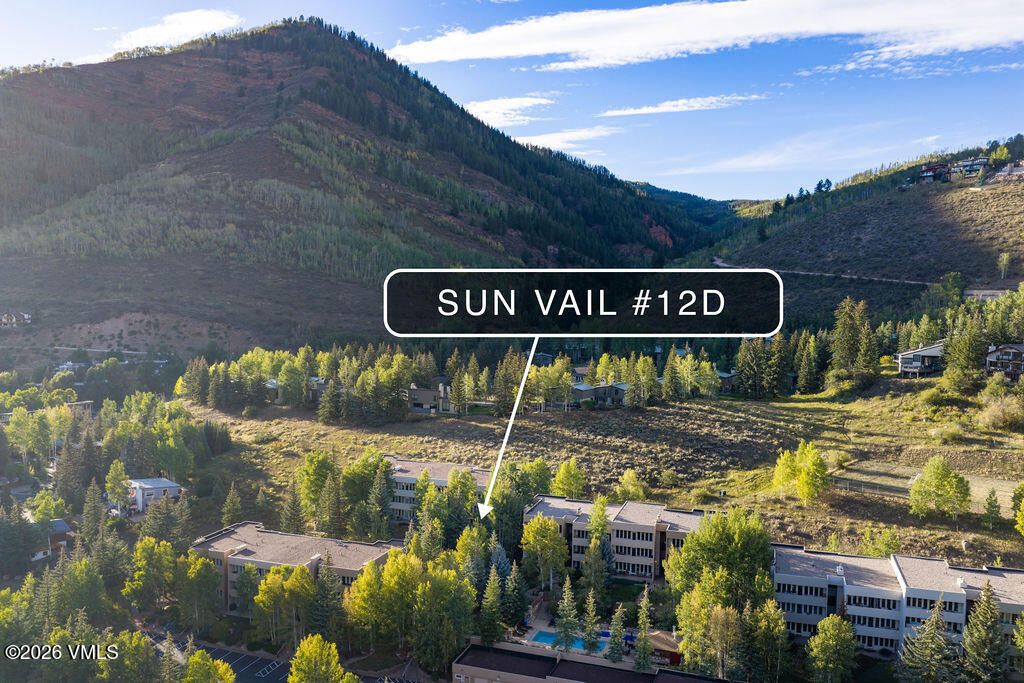
Sun Vail condominium buildings beneath a forested mountain, with unit 12D marked by a callout.
Aerial view of Sun Vail buildings among trees, with an outdoor pool and an arrow marking unit 12D.
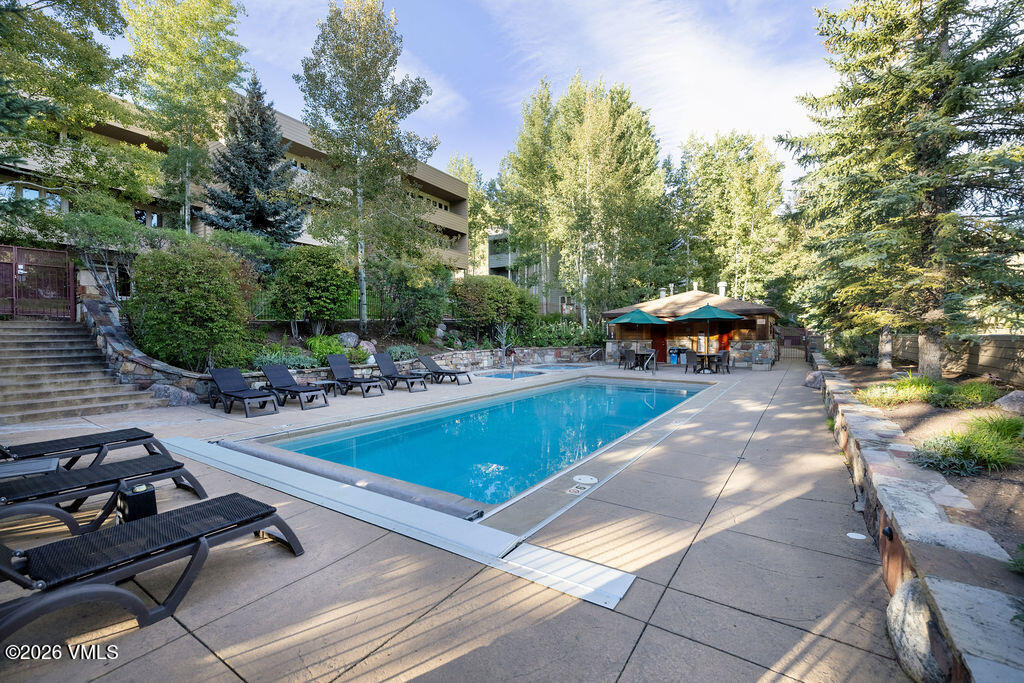
Condominium pool with lounge chairs, a covered pavilion, and mature trees.
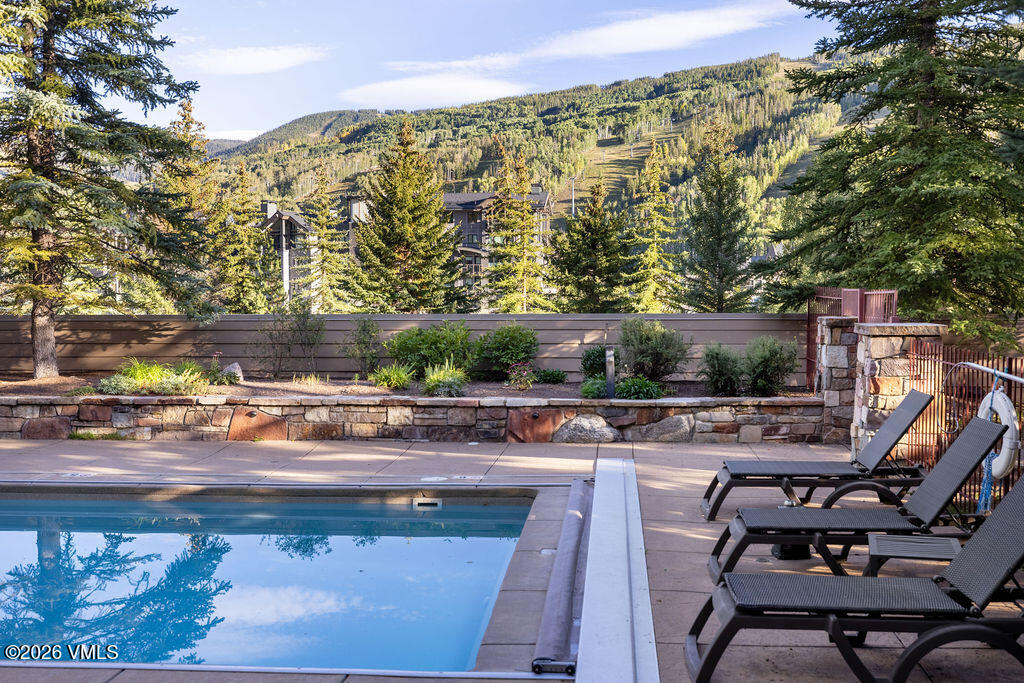
Outdoor pool and patio with lounge chairs, framed by evergreens and a mountain view.
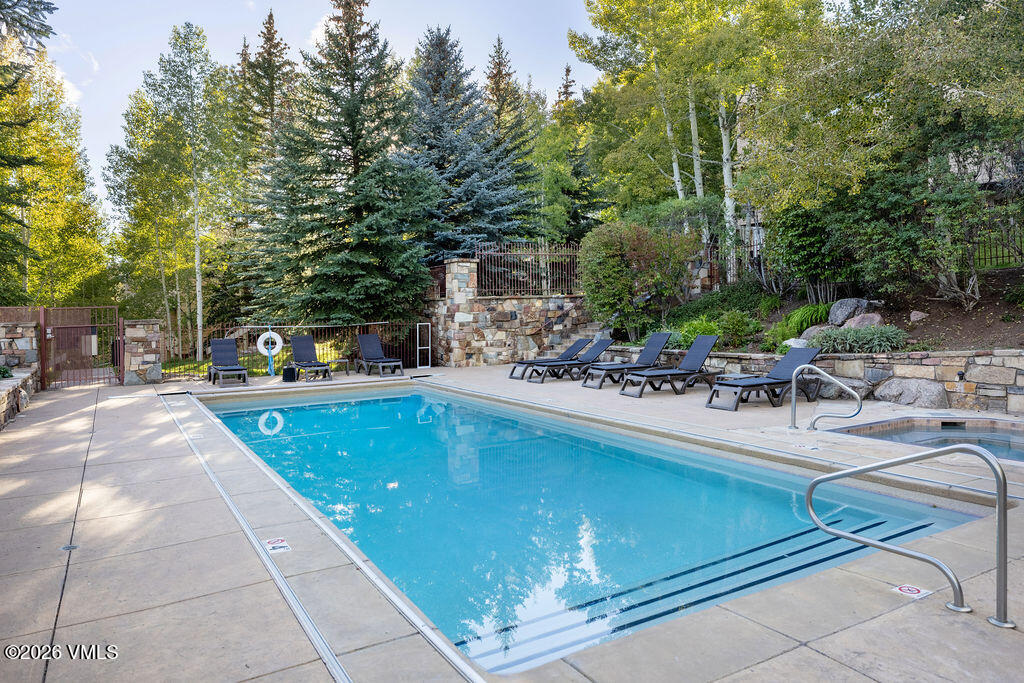
Outdoor swimming pool with stone terraces, lounge chairs, and wooded landscaping.
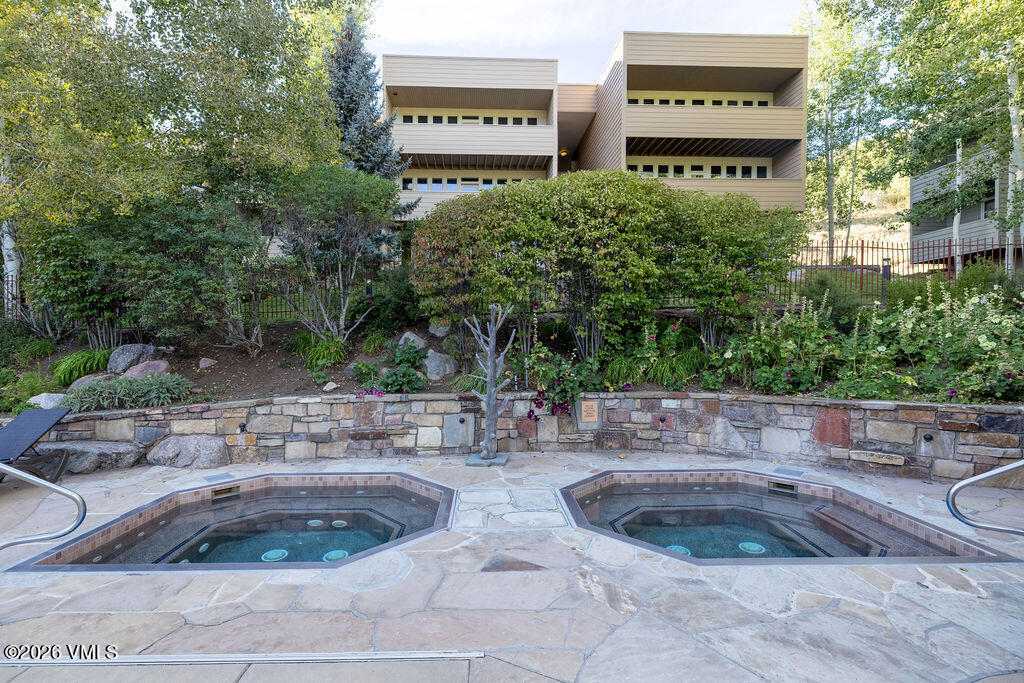
Two outdoor hot tubs on a stone patio below a landscaped condominium building.
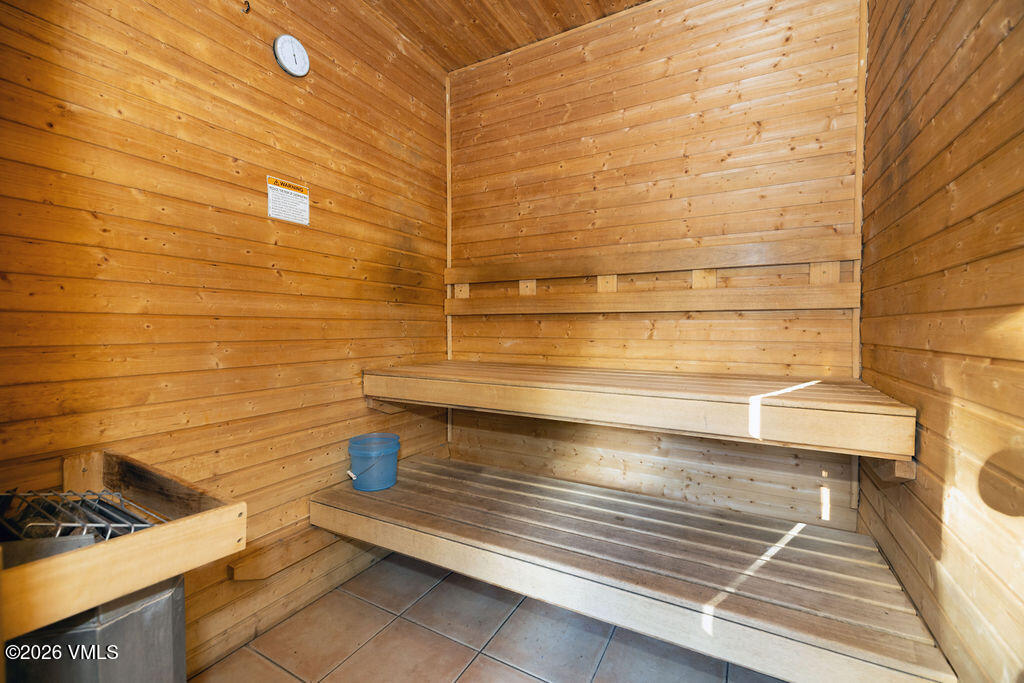
Wood-paneled sauna with tiered benches, a heater, and a blue bucket.
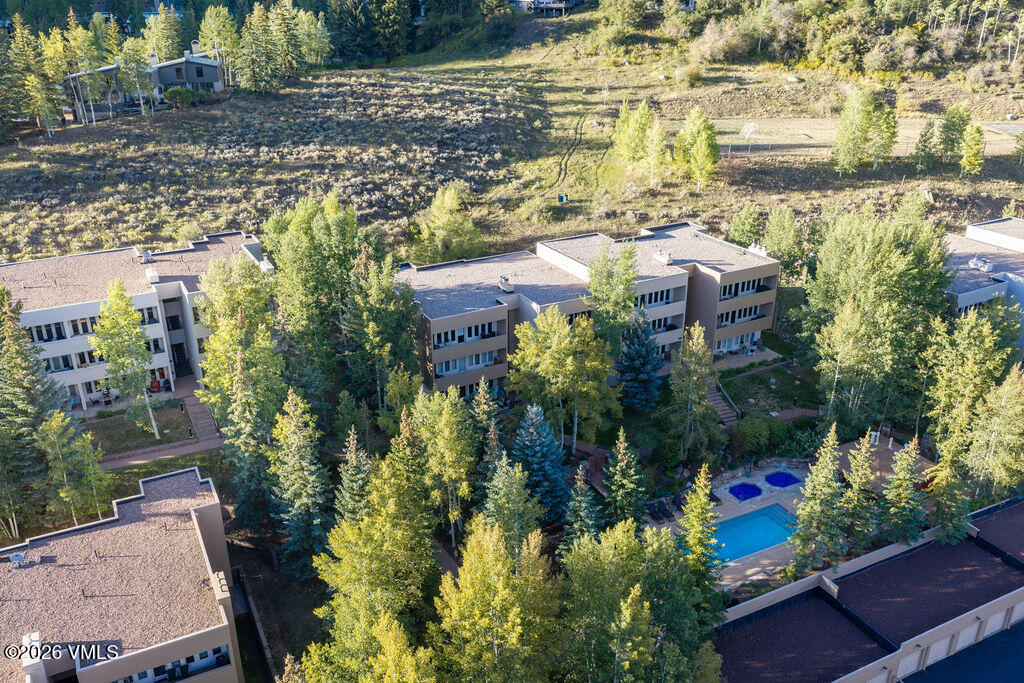
Aerial view of a tree-surrounded building complex with an outdoor pool.
SEE ALL PHOTOS
Open-plan living room with a white sectional, patterned rug, and wood-cabinet kitchen.
Aerial view of Vail buildings beneath mountains, with an arrow marking Sun Vail #12D.
Open-plan kitchen and living area with a long dining table and stone fireplace.
Living room with stone fireplace, white sofa, wood floors, and large windows.
Dining room with a dark wood table, white runner, and tall windows overlooking trees.
Dining room with a dark wood table, antler chandelier, and mountain views through tall windows.
Condo kitchen and dining area with wood cabinets, stainless appliances, and a breakfast bar.
Kitchen with wood cabinetry, dark countertops, stainless refrigerator, and central range.
Bedroom with a wooden four-poster bed, patterned rug, and matching dresser and wardrobe.
Bathroom with a dark stone-tile walk-in shower and long wood vanity.
Bedroom with a rustic log-frame bunk bed, wooden furniture, and a large window with blinds.
Walk-in shower with brown tile walls, a square-tile floor, handheld showerhead, and recessed niche.
Covered patio with wicker seating, two umbrellas, and a barbecue grill beside the home.
Furnished patio with a glass-top table and striped umbrella overlooking trees and a mountain slope.
Sun Vail condominium exterior with Unit 12D’s highlighted ground-level patio and wooded surroundings.
Exterior stairs and landing beside the home, with a grassy hillside beyond.
Sun Vail condominium buildings beneath a forested mountain, with unit 12D marked by a callout.
Aerial view of Sun Vail buildings among trees, with an outdoor pool and an arrow marking unit 12D.
Condominium pool with lounge chairs, a covered pavilion, and mature trees.
Outdoor pool and patio with lounge chairs, framed by evergreens and a mountain view.
Outdoor swimming pool with stone terraces, lounge chairs, and wooded landscaping.
Two outdoor hot tubs on a stone patio below a landscaped condominium building.
Wood-paneled sauna with tiered benches, a heater, and a blue bucket.
Aerial view of a tree-surrounded building complex with an outdoor pool.
Pending

665 N Frontage Road W UNIT 12D

665 N Frontage Road W UNIT 12D, Vail, CO 81657

$1,575,000
Come see this beautifully updated 2-bedroom, 2-bathroom residence in Vail's sought-after Sun Vail community, offering iconic, south-facing ski-slope views and easy access to the lifts. Thoughtfully renovated with hardwood floors, alder cabinetry, a stone gas fireplace, and spa-inspired bathrooms, this well-maintained, turn-key condo is offered fully furnished and ready for you to enjoy during the ski season ahead! The open-concept floorplan is bathed in natural light, with tall ceilings and wall-to-wall windows overlooking mature aspen, landscaped grounds and up to the slopes of Vail, creating a peaceful alpine retreat after a day on the mountain. The spacious primary bedroom includes an en-suite bath and direct outdoor access. The desirable ground-floor setting also includes a generous walk-out patio, perfect for grilling, an apres glass of wine, and soaking in the ski-slope views. For the dog lovers, it's also ideal for taking your pup out for a quick walk! Sun Vail's location is another plus, less than a ten-minute stroll to Lionshead Village, the Eagle Bahn Gondola and Chair 8, putting you on the mountain in minutes. You're also just steps to a free Town of Vail bus stop for quick access to Vail Village. The popular Sandstone Park and playground, a local favorite, is just around the corner. Sun Vail's exceptional amenities include a large, year-round heated pool, dual hot tubs, cedar sauna, and convenient on-site parking, further enhancing your time in Vail. With strong short-term rental income potential, this is a rare opportunity to own a slice of Vail and enjoy everything the valley has to offer.

2
beds

2
baths

1,061 Sq.Ft. LIVING AREA

3,354 Sq.Ft. lot

Led Gardner

Led Gardner

Features & Amenities

Interior

  • total bedrooms2
  • Total bathrooms2
  • three quarter bathrooms2
  • Laundry room See Remarks
  • Flooring Wood
  • APPLIANCES Washer/Dryer Stacked, Built-In Electric Oven, Dishwasher, Microwave, Refrigerator
  • other interior Features Fireplace - Gas, Patio

Area & Lot

  • Status Pending
  • Living Area1,061 Sq.Ft.
  • Total Area1,061 Sq.Ft.
  • Lot Area3,354 Sq.Ft.
  • MLS® ID1015149
  • TypeCondo
  • YEAR BUILT1993
  • View DescriptionMountain(s), Ski Slopes, South Facing, Trees/Woods

Exterior

  • STORIES1
  • water SourcePublic
  • utilitiesSee Remarks
  • PoolOutdoor Pool
  • roofSee Remarks
  • lot featuresNear Public Transit, City Lot
  • parkingSurface, Unassigned
  • HEAT TYPEBaseboard, Electric
  • AIR CONDITIONINGNone
  • SubstructurePoured in Place
  • HOA AmenitiesPool, Spa/Hot Tub

Financial

  • Sales Price$1,575,000
  • Real Estate Tax $4,595/yr
  • HOA $2,475/3 mos
  • Zoning Residential
Aerial view of Vail buildings beneath mountains, with an arrow marking Sun Vail #12D.

Schedule a Showing

We would love to show you this beautiful property. Please select your preferred date and time below. We'll be in touch shortly to confirm your appointment.

Schedule a Showing

We would love to show you this beautiful property. Please select your preferred date and time below. We'll be in touch shortly to confirm your appointment.

Thank you for your interest in 665 N Frontage Road W UNIT 12D, Vail, CO 81657. We are reviewing your request and will be in touch shortly!

Mortgage Calculator

Estimate your monthly mortgage payment, including the principal and interest, property taxes, and HOA. Adjust the values to generate a more accurate rate.
All estimates are provided for informational purposes only. Actual amounts may vary.
$0,000 Your Payment 20 15 65
$0,000 Your Payment

Follow Me on Instagram